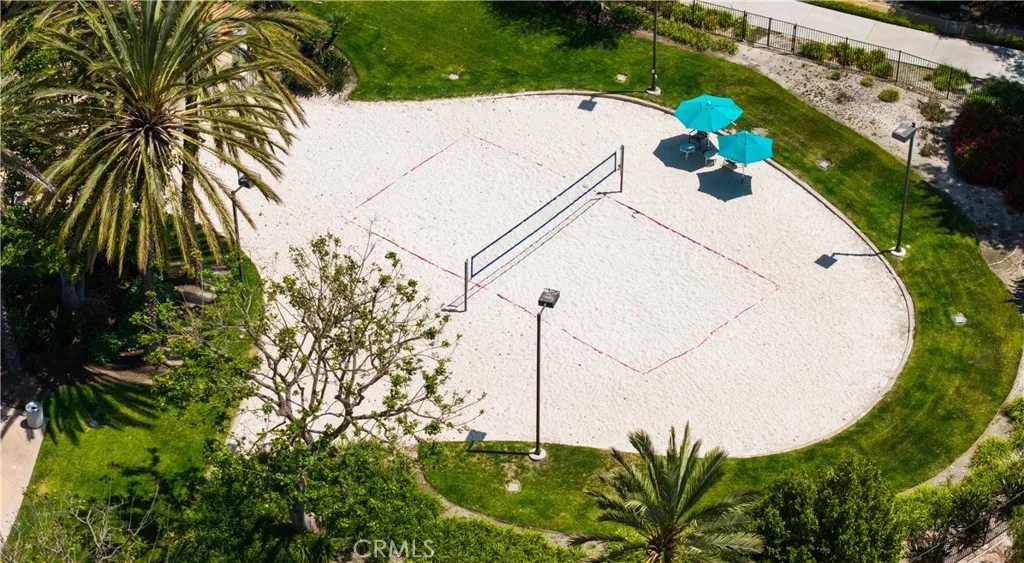
Property photo 1
Property photo 2
Property photo 3
Property photo 4
Property photo 5
Listed by Serhant California, Inc, Danielle Snyder, Listing Contact: 949-933-7051 
5 Beds
3 Baths
2,414 sqft

$1,874,999

442 Camino Flora, San Clemente CA, 92673

Price per sqft$776.72
Built in2002
Property size2,414 sqft
Property typeResidential

Overview

Coming soon

Listed Nov 6, 2026

Updated 17h ago

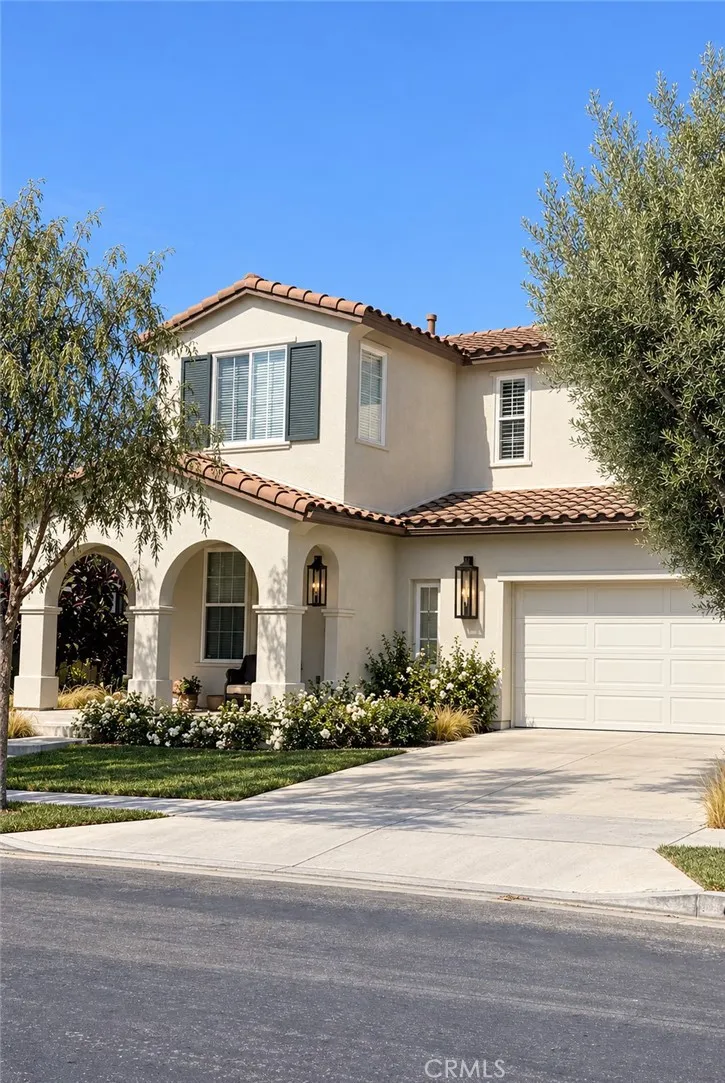
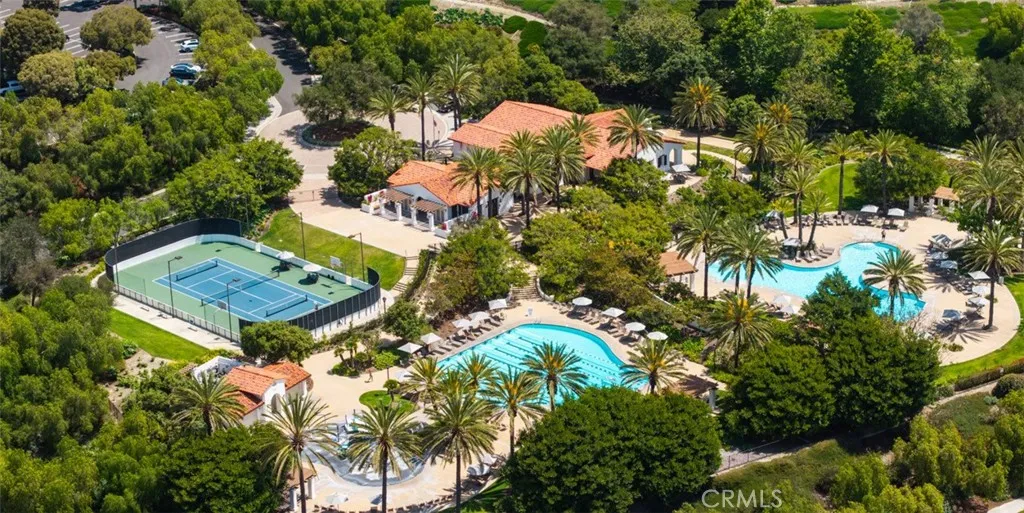
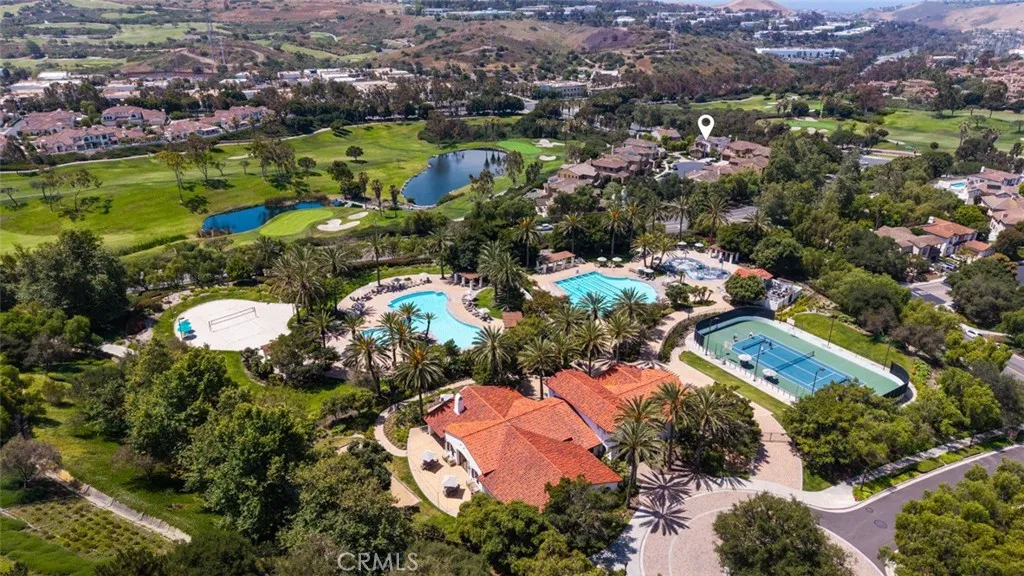
Beautifully reimagined with designer finishes and an exceptional attention to detail, this five-bedroom home in Talegas Farralon Ridge offers a thoughtful floor plan, inviting outdoor spaces, and views in one of San Clementes most desirable communities. The main level welcomes you with an open family room and dining area, anchored by a custom fireplace with natural stone facing, a hand-applied German schmear finish, and a redesigned hearth. The renovated kitchen makes a striking impression with white oak ultra-slim shaker cabinetry extended to the ceiling, a full-height pantry, quartz countertops, a waterfall peninsula, and a coordinating full-height quartz backsplash. A 36-inch white Forno gas range, matching refrigerator and dishwasher, built-in microwave drawer, and custom squared range hood complete the space. A main-level bedroom offers flexibility for guests or a home office, accompanied by a beautifully updated powder room. A laundry room and two-car garage complete the first floor. Upstairs, four additional bedrooms include the primary suite, featuring a walk-in closet and built-in storage. The extensively redesigned primary bathroom is a spa-inspired retreat, showcasing Cremo Delicato large-format porcelain slabs in the shower and on the vanity surfaces, two vanity stations, a marble shower floor, an oversized rainfall showerhead, and a freestanding tub surrounded by Bedrosians Chloe White polished tile wainscoting. The secondary full bathroom has also been renovated with a new bathtub, Taj Mahal large-format porcelain surround, coordinating countertop, and a 60-in

$12,474/mo

Est. mortgage payment based on a $1,874,999 home price.

All estimates are provided by Luxury Presence for informational purposes only. Actual amounts may vary.

Additional information

MLS® ID
OC26231527

Interior Features

Bedrooms
5
Bathrooms
3
Fireplace
Yes
Cooling
Yes
Heating
Yes
Basement
No

Exterior Features

Lot Size
0.09 Acres

Other Property Details

Association Fee Frequency
Monthly
Garage
Yes
View
Yes

This information is deemed reliable but not guaranteed. You should rely on this information only to decide whether or not to further investigate a particular property. BEFORE MAKING ANY OTHER DECISION, YOU SHOULD PERSONALLY INVESTIGATE THE FACTS (e.g. square footage and lot size) with the assistance of an appropriate professional. You may use this information only to identify properties you may be interested in investigating further. All uses except for personal, non-commercial use in accordance with the foregoing purpose are prohibited. Redistribution or copying of this information, any photographs or video tours is strictly prohibited. This information is derived from the Internet Data Exchange (IDX) service provided by San Diego Multiple Listing Service. Displayed property listings may be held by a brokerage firm other than the broker and/or agent responsible for this display. The information and any photographs and video tours and the compilation from which they are derived is protected by copyright. 

© 2026 San Diego Multiple Listing Service. All rights reserved. 

Data last updated 4:27 AM UTC, 10/28/2026



Website advertised by Renée Burnette | CA DRE# 02253939 , DRE 500172417

Powered by Luxury Presence
