Property photo 1
Property photo 2
Property photo 3
Property photo 4
Property photo 5
Listed by Compass, Cheryl Medeiros, Listing Contact: 805-704-3370 
3 Beds
3 Baths
2,295 sqft

$2,395,000

810 Cherry Street, Paso Robles CA, 93446

Price per sqft$1,043.57
Built in1941
Property size2,295 sqft
Property typeResidential

Overview

Active

Listed Oct 26, 2026

Updated 17h ago

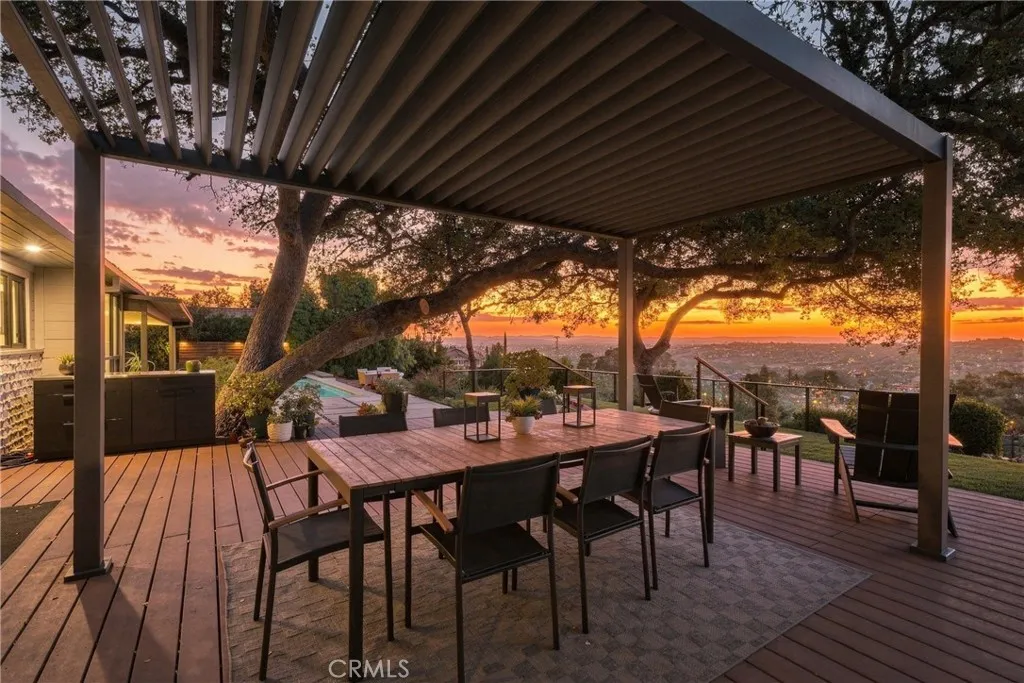
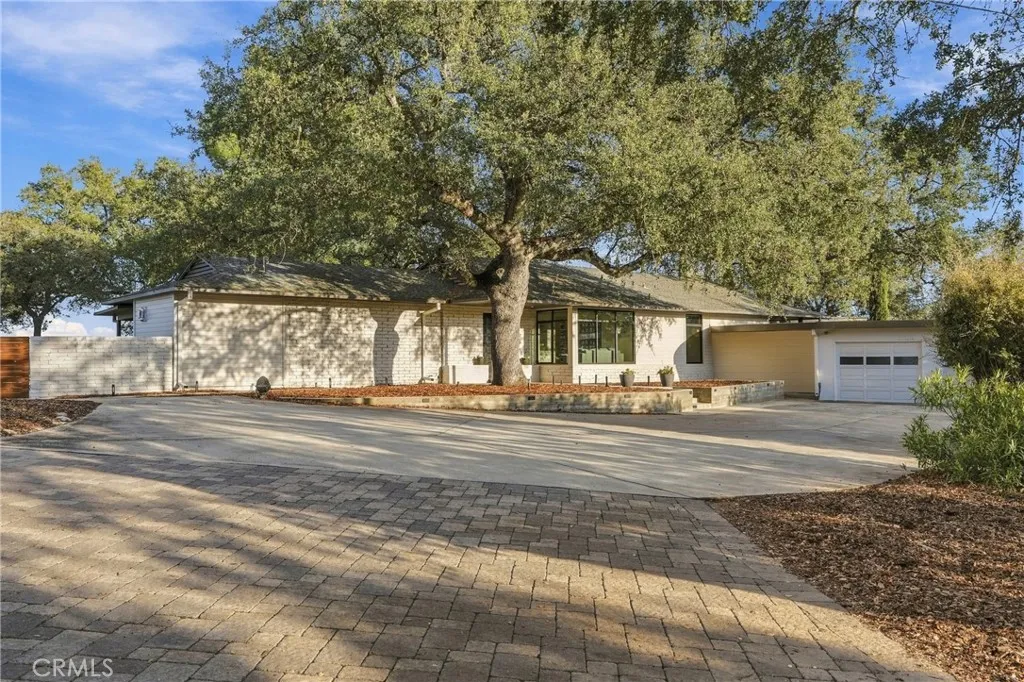
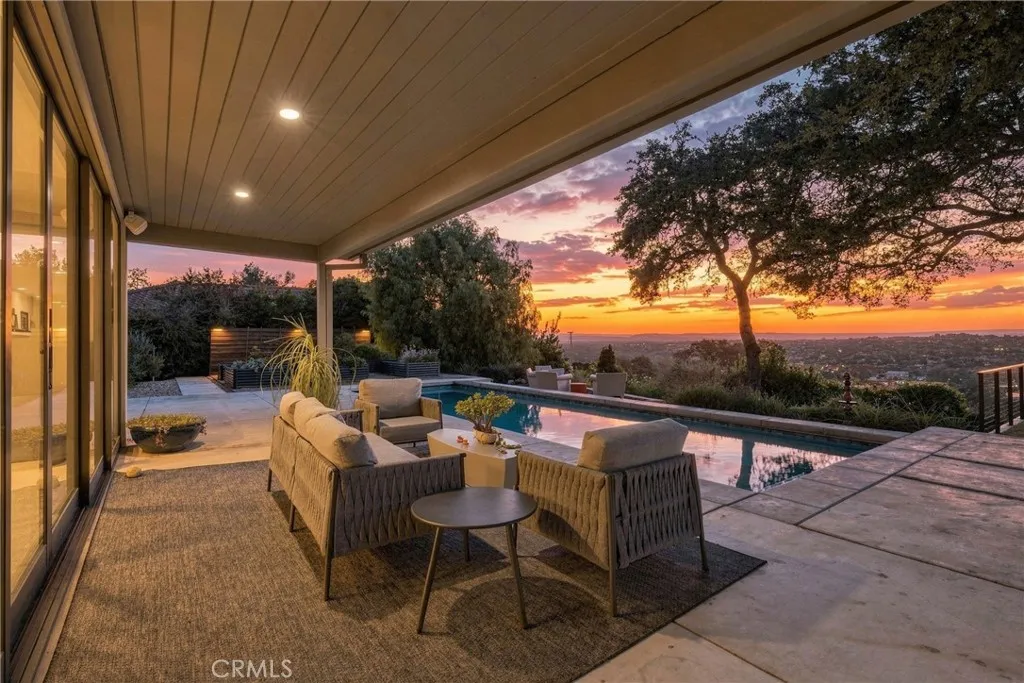
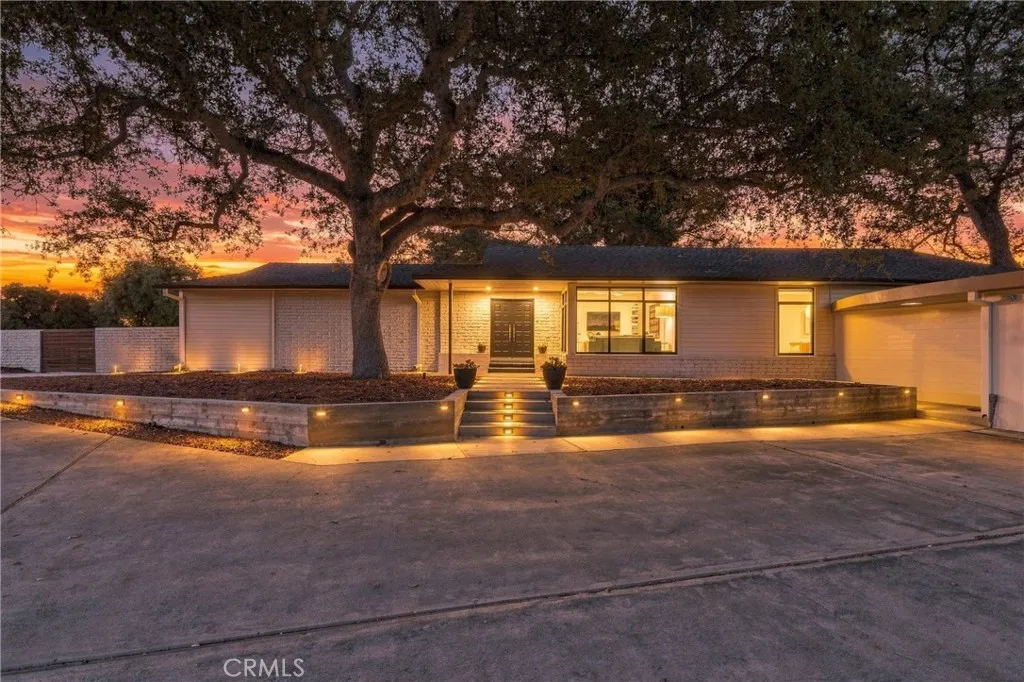
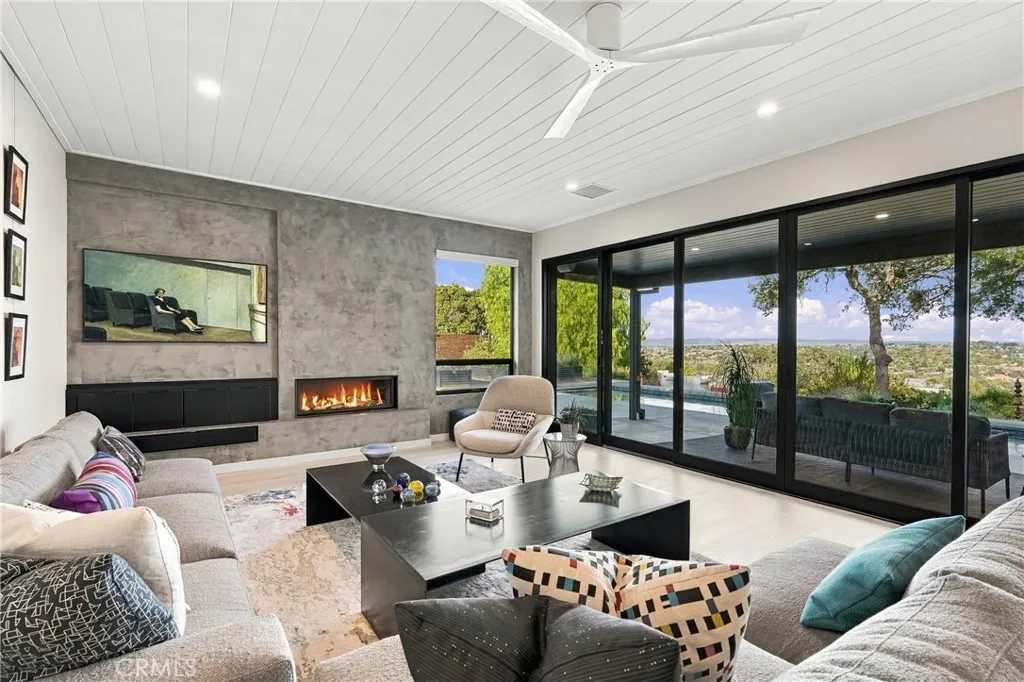
An acre in downtown Paso Robles, distinctive architecture, and an extensive renovation make 810 Cherry Street a standout offering. With a reimagined floor plan that preserves its architectural character, the home introduces the comfort, functionality, and finishes of modern living. Its combination of land, location, style, and thoughtful upgrades offers something difficult to replicate, all in an elevated setting with sweeping views. The redesigned kitchen anchors the main living spaces, opening directly to the dining and living rooms. New countertops, island cabinetry, and refinished perimeter cabinets complement Thermador appliances, including a speed oven, wall oven, induction cooktop, and dishwasher, alongside a Sub-Zero refrigerator. A ceiling-flush Zephyr hood preserves clean sight-lines, while pop-up island outlets, reverse osmosis drinking water, and two six-foot-tall wine refrigerators in the pantry make everyday use and entertaining equally convenient. In the living room, a Venetian plaster feature wall surrounds the new natural gas fireplace, and 20-foot multi-stacking doors create a generous connection to the covered patio. New energy-efficient windows frame the views, while updated flooring and fresh interior paint bring cohesion throughout. The bathroom layout has been reconfigured to provide three full bathrooms, including renovated primary and guest en suite bathrooms, both featuring bidet toilets. Custom primary closet cabinetry, a redesigned laundry room, a pocket office, and additional built-in storage add functionality. Motorized shades on most windows a

$15,934/mo

Est. mortgage payment based on a $2,395,000 home price.

All estimates are provided by Luxury Presence for informational purposes only. Actual amounts may vary.

Additional information

MLS® ID
SC26226751

Interior Features

Bedrooms
3
Bathrooms
3
Fireplace
Yes
Cooling
Yes
Heating
Yes
Basement
No

Exterior Features

Lot Size
1.08 Acres

Other Property Details

Garage
Yes
View
Yes
Pool
Yes

This information is deemed reliable but not guaranteed. You should rely on this information only to decide whether or not to further investigate a particular property. BEFORE MAKING ANY OTHER DECISION, YOU SHOULD PERSONALLY INVESTIGATE THE FACTS (e.g. square footage and lot size) with the assistance of an appropriate professional. You may use this information only to identify properties you may be interested in investigating further. All uses except for personal, non-commercial use in accordance with the foregoing purpose are prohibited. Redistribution or copying of this information, any photographs or video tours is strictly prohibited. This information is derived from the Internet Data Exchange (IDX) service provided by San Diego Multiple Listing Service. Displayed property listings may be held by a brokerage firm other than the broker and/or agent responsible for this display. The information and any photographs and video tours and the compilation from which they are derived is protected by copyright. 

© 2026 San Diego Multiple Listing Service. All rights reserved. 

Data last updated 3:04 PM UTC, 10/29/2026



Website advertised by Renée Burnette | CA DRE# 02253939 , DRE 500172417

Powered by Luxury Presence
